7 Tips for Buying ASTM A106 Pipe
Buying Astm A106 Pipe is not a simple price comparison. It is a decision about pressure, temperature, traceability, and long-term reliability. ASTM A106/A106M covers seamless carbon steel pipe for high-temperature service, commonly used in refineries, power plants, boilers, and process piping. A pipe may look flawless under warehouse lighting, yet its heat number, wall thickness, or test records can reveal serious differences.
Industry demand adds pressure to procurement decisions. The World Steel Association’s October 2024 Short Range Outlook projected global steel demand growth of about 1.2% in 2025, reaching approximately 1.77 billion tonnes. Such demand can affect mill schedules, alloy availability, freight costs, and delivery promises. ASME B31.3 also shows why technical details matter: process piping design depends on material strength, temperature, pressure, fabrication, and inspection requirements. The standard is not a shopping checklist. It is a design framework.
Small details matter.
This guide presents seven practical tips for buying Astm A106 Pipe with greater confidence. It examines grade selection, dimensions, schedules, certificates, hydrostatic testing, surface condition, and supplier verification. Buyers should compare ASTM compliance with project specifications, not assume the label guarantees suitability. That assumption is risky. I have seen procurement decisions focus heavily on unit price while overlooking documentation gaps and inconsistent marking. A better approach connects the purchase order to the operating conditions, applicable codes, inspection plan, and delivery risks. Some projects may still require third-party inspection or additional testing. That extra step costs money, but replacing unsuitable pipe costs more.
Define ASTM A106 Grade, Size, and Seamless Pipe Requirements
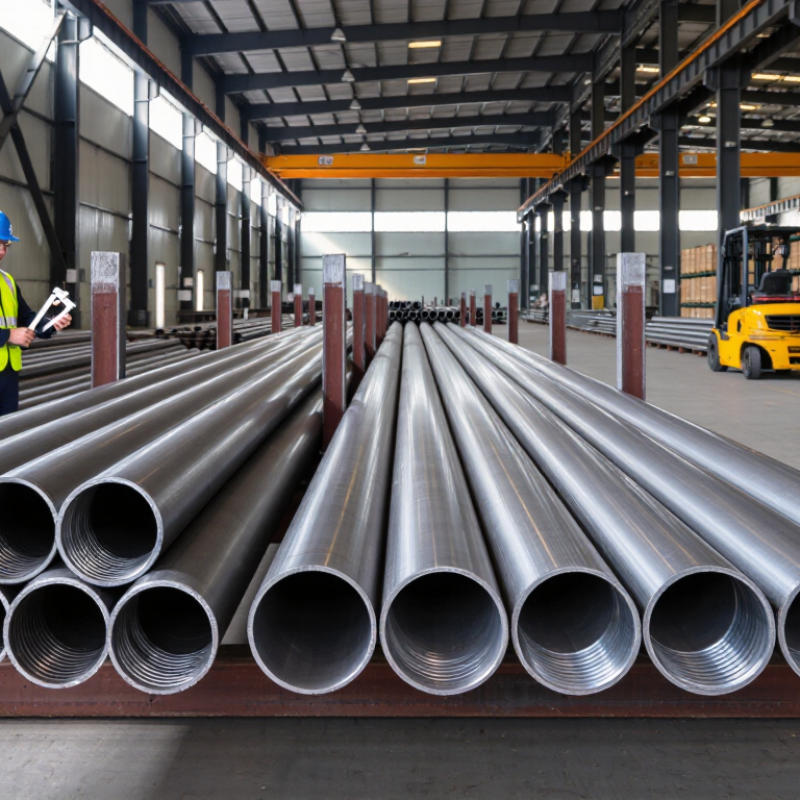
Buying ASTM A106 pipe starts with a precise grade definition. ASTM A106 covers seamless carbon steel pipe for high-temperature service. Grade B is common, with minimum tensile strength of 60 ksi and yield strength of 35 ksi. Grade C offers higher strength, but it may complicate forming and cost control. Confirm the grade on the mill test report, not only on the quotation.
Size must include nominal pipe size, outside diameter, schedule, wall thickness, and length. ASME B36.10M provides standard dimensions, while ASME B31.3 helps engineers assess process-piping design requirements. A 2024 U.S. Energy Information Administration report recorded continued growth in natural-gas infrastructure demand, increasing pressure for reliable pipe selection. However, demand forecasts do not replace project calculations. I still check design pressure, temperature, corrosion allowance, and weld-connection details separately.
Seamless construction matters where high temperature, cyclic loading, or strict inspection requirements apply. Specify whether the order needs hydrostatic testing, ultrasonic examination, chemical analysis, or impact testing. ASTM A106 commonly requires hydrostatic testing, but project specifications may add stricter controls. Small details matter. Measure random lengths, inspect bevels, and verify heat numbers before installation. A frequent mistake is accepting “A106” without stating Grade B, schedule, and test scope. That description is incomplete. Independent inspection can reveal ovality, surface seams, or mismatched certificates before the pipe reaches the jobsite.
