
What Is a Modular Container House and Is It Worth It?
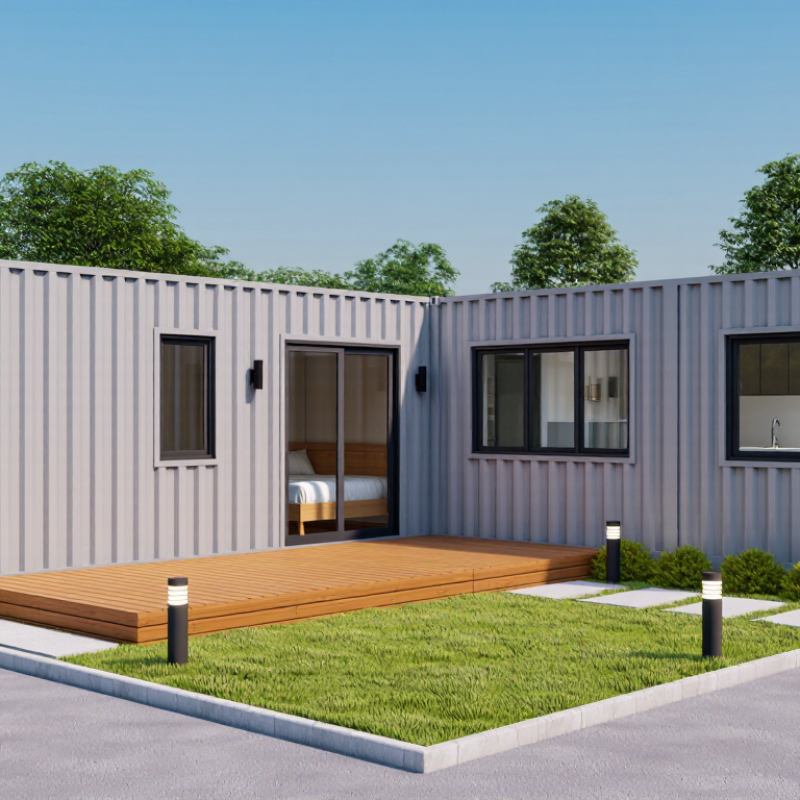
A Modular Container House adapts a steel shipping container into a factory-prepared living space. Its structure arrives in sections or completed modules, then connects on a prepared site. Picture insulated walls, compact windows, electrical outlets, and a small kitchen fitted inside a strong steel shell. The concept sounds simple. The building process is not always simple.
In practical projects, value depends on more than the container’s purchase price. Insulation quality, ventilation, foundations, plumbing, transport, and installation can change the final budget quickly. A professionally designed unit may offer predictable construction and reduced material waste. However, a poorly modified container can develop condensation, overheating, or uncomfortable rooms. Experienced builders inspect the steel condition and plan moisture control before cutting openings.
A reliable decision also requires local planning advice and qualified structural input. Requirements differ by location, climate, land conditions, and intended use. A supplier’s attractive starting price may exclude ground preparation, utility connections, permits, or interior finishes. That detail matters.
The lifestyle can be appealing. A finished module may provide a quiet bedroom, bright living area, and efficient storage within a small footprint. Yet limited space can feel restrictive over time. Resale value may also be uncertain, especially in areas unfamiliar with alternative housing. The strongest choice balances design quality, long-term comfort, maintenance, and realistic costs. “Affordable” is not automatic. This guide examines how these homes are built, what they genuinely offer, and when the investment may—or may not—make sense.
What Is a Modular Container House? ISO 668 Dimensions and Core Components
A modular container house adapts a steel freight container into a habitable building module. Its starting point is ISO 668, which defines standard container dimensions and corner-fittings for international transport. A typical 20-foot unit measures about 6,058 millimeters long and 2,438 millimeters wide externally. A 40-foot unit is about 12,192 millimeters long. Standard height is approximately 2,591 millimeters, while a high-cube version reaches about 2,896 millimeters. Actual measurements vary with manufacturing tolerances and repairs.
The core structure includes a welded steel frame, corrugated steel panels, corner castings, and a load-bearing floor system. These parts help the module resist lifting, stacking, and transportation forces. For housing, workers add insulation, vapor control, windows, doors, electrical wiring, plumbing, ventilation, and interior finishes. A raised foundation is often necessary. It limits ground moisture and supports accurate leveling. Openings must be reinforced carefully because cutting steel panels can weaken the original structure.
The container is not a perfect room. Its narrow width may restrict furniture and circulation. Insulation also reduces interior space. In hot or humid areas, poor thermal detailing can create condensation behind wall finishes. A practical inspection should verify external dimensions, steel corrosion, floor condition, welds, and corner fittings. Drawings can look exact, but site conditions may disagree. Measure twice. Structural changes should be checked by a qualified professional, especially when several modules are connected or heavily modified.
What Is a Modular Container House and Is It Worth It? — ISO 668 Dimensions and Core Components
Reference data for understanding standard freight-container geometry and the main systems used in a container-based modular house.
| Data Category | Dimension or Component | Typical Standard / Specification | Practical Relevance to a Modular Container House |
|---|---|---|---|
| ISO 668 Container Dimensions | |||
| Standard length | 20-foot container | External: 6,058 × 2,438 × 2,591 mm Nominal length: 20 ft | Suitable for compact studios, offices, bedrooms, kitchens, or single-room modules. |
| Standard length | 40-foot container | External: 12,192 × 2,438 × 2,591 mm Nominal length: 40 ft | Provides a longer floor plan for a one-bedroom unit, office, workshop, or larger open-plan space. |
| Increased internal height | 40-foot high-cube container | External: approximately 12,192 × 2,438 × 2,896 mm | Adds approximately 305 mm of exterior height, allowing more room for insulation, services, and interior finishes. |
| Typical internal length | 20-foot standard container | Approximately 5,898 mm | Actual usable length is reduced by wall thickness, insulation, lining, partitions, and service zones. |
| Typical internal width | Standard container | Approximately 2,350 mm | After insulation and interior finishes, the clear finished width is commonly narrower than the nominal internal width. |
| Typical internal height | Standard container | Approximately 2,390 mm | Ceiling insulation, ductwork, lighting, and floor build-ups must be included in the final headroom calculation. |
| Typical internal height | High-cube container | Approximately 2,695 mm | Offers greater flexibility for residential ceiling heights and mechanical services. |
| Door opening | Typical cargo doors | Approximately 2,340 mm wide × 2,280 mm high for a standard unit | Useful for moving furniture and equipment, although residential doors and windows usually require additional structural framing. |
| Corner fittings | ISO corner castings | Standardized lifting, stacking, and securing points | Enable handling and transport with compatible lifting equipment; they do not replace a site-specific foundation or anchoring design. |
| Core Components of a Modular Container House | |||
| Primary structure | Steel frame and corner posts | Load-bearing perimeter frame with corrugated steel side panels | Provides the transportable shell, but large openings may require engineered reinforcement. |
| Envelope | Insulation and thermal-bridge control | Continuous insulation is preferred; thickness depends on climate, energy target, and local code | Essential because unmodified steel conducts heat rapidly and can create condensation and thermal-bridge problems. |
| Moisture control | Vapour control, air sealing, flashing, and drainage | Must be designed for the local climate and wall assembly | Reduces corrosion, mould, interstitial condensation, and water intrusion around openings and roof penetrations. |
| Roof system | Existing steel roof plus added weatherproofing | May include a secondary roof, insulation, membrane, gutters, and drainage | Improves rainwater management, solar performance, thermal comfort, and long-term durability. |
| Floor system | Original floor structure with new finish layers | Existing floors may contain treated timber or other materials requiring inspection and protection | Requires assessment for moisture, chemicals, levelness, insulation, fire performance, and load capacity. |
| Openings | Windows, exterior doors, and service penetrations | Cut-outs require framed reinforcement and properly sealed interfaces | Improves daylight and ventilation while preserving structural stability and weather resistance. |
| Mechanical systems | Electrical, plumbing, heating, cooling, and ventilation | Usually routed inside service cavities, ceiling zones, or insulated partitions | Compact planning is important because the narrow shell limits available installation space. |
| Interior finishes | Wall lining, ceiling, flooring, cabinetry, and fixtures | Materials should meet local fire, moisture, durability, and indoor-air-quality requirements | Converts the industrial shell into a habitable interior and affects the final usable floor area. |
| Foundation and anchoring | Site-specific support system | May use piers, pads, beams, slabs, or other engineered solutions depending on soil and climate | Transfers loads safely and helps resist wind, seismic forces, settlement, and moisture exposure. |
| Value and Suitability Considerations | |||
| Main advantage | Modularity and transportability | Factory work can be completed before delivery and site installation | Can shorten on-site work and provide repeatable construction quality when the design is well coordinated. |
| Main limitation | Restricted width | External width is typically 2,438 mm before finishes | Furniture layouts, accessibility, insulation thickness, and circulation paths need careful planning. |
| Cost variable | Site and connection work | Transport, crane lifting, foundation, permits, utilities, drainage, and ground preparation vary by location | The purchase price of the module alone does not represent the complete project cost. |
| Best fit | Compact, repeatable building programs | Studios, cabins, offices, classrooms, temporary accommodation, and small dwellings | Most worthwhile where a compact footprint, controlled construction process, and rapid deployment are priorities. |
Reference note: External container dimensions and nominal classifications are based on the ISO 668 container series. Internal dimensions, door openings, tare mass, and floor construction can vary by manufacturer, production year, container condition, and structural design. Final residential dimensions and compliance must be verified against local building, fire, energy, structural, and planning requirements.
