147 Mill Ridge Rd Suite 232
Lynchburg, Virginia 24502
Phone 757-982-3665

Why Choose a Handicap Lift for Accessible Buildings?

Why Choose a Handicap Lift for Accessible Buildings?

Accessible buildings are no longer a niche requirement. The World Health Organization reports that approximately 1.3 billion people experience significant disability worldwide. That figure represents about 16% of the global population. The need is measurable.

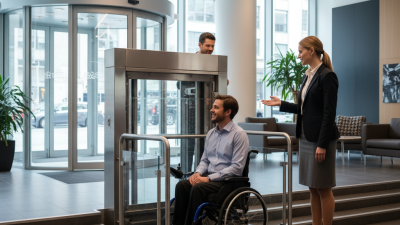
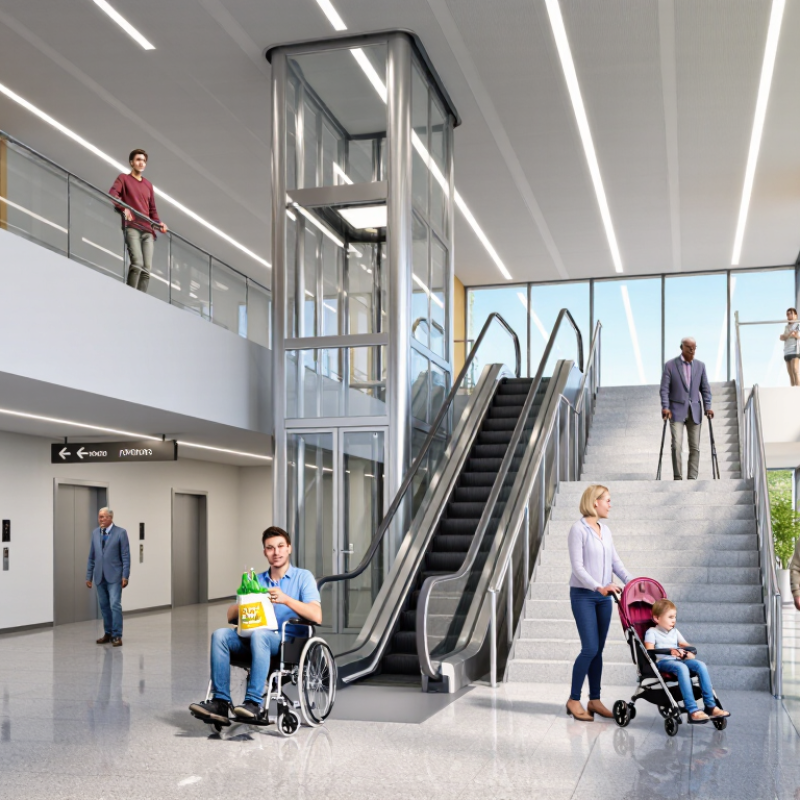
A Handicap Lift can connect entrances, split levels, platforms, and public facilities without demanding difficult stair transfers. Picture a wheelchair user arriving with groceries, a parent pushing a stroller, or an older visitor carrying a walking frame. A reliable lift can make that journey safer and more dignified. It can also support staff moving equipment between floors. Access affects everyone.

The WHO and World Bank Global Report on Assistive Technology identifies major unmet needs for assistive products worldwide. Vertical access equipment belongs within this broader accessibility conversation. However, installing a lift is not automatically the right answer. Building layout, load capacity, door width, travel height, emergency communication, maintenance, and user training all deserve careful review. A poorly selected unit may create delays, noise, or new barriers.

That is the uncomfortable part. Good intentions do not guarantee usable access. Designers, facility managers, and owners should evaluate real movement patterns before choosing equipment. They should also consult disabled users, not merely design for them. The U.S. Centers for Disease Control and Prevention reports that one in four American adults has a disability, reinforcing the scale of inclusive planning. This article examines why a Handicap Lift may be a practical investment, where it performs best, and which details determine dependable long-term use.
Why Choose a Handicap Lift for Accessible Buildings?

What Is a Handicap Lift and How Does It Work?

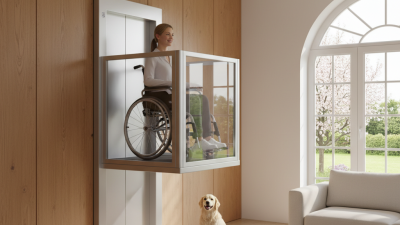
A handicap lift, more respectfully called an accessibility or platform lift, moves people between levels without stairs. Its design is practical: a wheelchair user enters a platform, closes the gate, and presses a control. An electric or hydraulic drive then raises the platform along guided rails. Safety edges detect obstructions, while interlocked gates prevent movement during unsafe entry. Many systems also provide emergency lowering and battery backup.

The World Health Organization’s Global Report on Health Equity for Persons with Disabilities (2022) estimates that 1.3 billion people experience significant disability worldwide. That figure makes vertical access a daily infrastructure issue, not a niche feature. A suitable lift can support wheelchair users, older adults, and people carrying mobility equipment. However, capacity, travel height, platform size, drainage, and maintenance requirements must match the building.

Small details matter.

Professional site assessment should check landing space, lighting, control height, and evacuation procedures. ISO 9386-1 provides technical guidance for powered lifting platforms, although local requirements may differ. Experience shows that a compliant lift can still feel difficult if controls are poorly positioned or doors are heavy. That is the part designers sometimes miss. Accessibility is not only about movement; it is also about confidence, dignity, and predictable use. Regular inspections remain essential, because worn sensors or damaged surfaces can undermine an otherwise thoughtful installation.

Which Building Accessibility Needs Can a Handicap Lift Address?

Why Choose a Handicap Lift for Accessible Buildings?

Which Building Accessibility Needs Can a Handicap Lift Address?

A handicap lift provides safer vertical access where ramps become too long, steep, or physically impractical. It can connect entrances, mezzanines, split-level floors, and raised platforms. This matters because the World Health Organization reported in 2022 that about 1.3 billion people experience significant disability worldwide. Many need more than a visually accessible entrance. They need a reliable route through the entire building.

In practical site assessments, a lift can address short changes in elevation, narrow retrofit areas, and older buildings with limited structural space. Platform dimensions, door clearances, hand controls, lighting, and emergency communication require careful review. The U.S. Census Bureau’s 2022 American Community Survey estimated that 13.9% of the U.S. population reported a disability. That figure should influence planning, not merely compliance discussions. A lift may also support older visitors, parents with strollers, and people temporarily recovering from injuries.

It is not a magic answer. A poorly positioned lift can create detours, waiting points, or confusing circulation. Maintenance matters too. Dust, weather exposure, and neglected controls can undermine daily independence. Designers should coordinate the lift with accessible toilets, clear signage, door hardware, and evacuation procedures. WHO’s Global Report on Health Equity for Persons with Disabilities stresses that barriers often arise from environments, not individual conditions. That lesson is easy to overlook. A thoughtful lift solves one physical gap while the rest of the route still needs honest testing.

Why Choose a Handicap Lift for Accessible Buildings? - Which Building Accessibility Needs Can a Handicap Lift Address?

A handicap lift, also called a wheelchair or platform lift, provides step-free movement between building levels where a ramp may be impractical because of limited space, excessive travel distance, or site constraints.

Accessibility Need Common Building Barrier How a Handicap Lift Helps Typical Planning Data Suitable Building Areas Important Design Considerations
Step-free access between floors Stairs are the only route to a raised entrance, mezzanine, or split-level floor. Creates a vertical, step-free route for wheelchair users, people with mobility limitations, and individuals carrying heavy loads. Common low-rise applications serve one or two short vertical rises; exact travel height depends on the lift type and local regulations. Entrances, reception areas, classrooms, offices, retail spaces, and public service buildings. Provide a level landing at every stop and coordinate the lift route with the building’s accessible circulation path.
Accessible main entrance The entrance is elevated above sidewalk level because of a high foundation, basement, or sloping site. Allows users to reach the entrance without climbing stairs or traveling a long outdoor ramp. A ramp with a 1:12 maximum running slope is a common U.S. ADA reference; a 600 mm rise would require approximately 7.2 m of ramp run before landings. Residential buildings, healthcare facilities, libraries, offices, shops, and community centers. Keep the lift close to the accessible entrance, protect it from weather where necessary, and provide adequate maneuvering space.
Wheelchair and mobility scooter access Conventional stairs and narrow routes prevent independent movement for wheelchair and scooter users. Provides a stable platform for a wheelchair, powered mobility device, and in many cases an accompanying person. A practical platform should be selected to suit the user device; common wheelchair platform planning sizes are approximately 900–1,100 mm wide and 1,250–1,400 mm deep. Public entrances, transit-connected buildings, apartment blocks, schools, and workplaces. Confirm platform dimensions, rated load, turning space, door clear width, and compatibility with the largest mobility device expected on site.
Independent access for users with limited mobility Users must rely on staff or other people to help them negotiate stairs. Supports independent travel when controls, doors, landings, and circulation routes are designed for accessible use. A 1,525 mm diameter turning space is a common U.S. ADA reference for a wheelchair turning circle in suitable locations. Apartment entrances, workplaces, municipal buildings, educational facilities, and cultural venues. Use reachable controls, clear visual and tactile information, non-slip surfaces, handrails where required, and adequate lighting.
Access where ramp space is limited A long ramp would consume valuable floor area or conflict with property lines, landscaping, parking, or pedestrian routes. Uses a compact vertical footprint and can reduce the amount of circulation space required for a level change. For a 900 mm vertical rise, a 1:12 ramp would need approximately 10.8 m of running length, excluding intermediate landings. Dense urban sites, historic properties, compact commercial buildings, and constrained residential sites. Check pit, headroom, structural support, drainage, maintenance access, and emergency egress requirements before installation.
Access to basements and lower-level facilities Basement rooms, storage areas, parking levels, or amenities are accessible only by stairs. Connects lower levels to the accessible route and improves access to essential services and shared facilities. The lift should be planned with suitable floor openings, landing protection, drainage control, and a rated capacity matched to users and equipment. Basement parking, community rooms, fitness areas, storage areas, restaurants, and residential amenities. Consider water protection, fire separation, ventilation, lighting, and safe evacuation procedures.
Movement of goods and equipment Staff must carry boxes, supplies, cleaning equipment, or small service carts up and down stairs. Can support the movement of approved loads while also improving access for people with disabilities. Typical platform lift load ratings vary by design; many low-rise units are planned in the approximate 300–450 kg range, subject to certification and local code. Retail stores, schools, offices, hospitality facilities, libraries, and public buildings. Do not exceed the rated load. Separate passenger accessibility requirements from goods-only lift requirements where applicable.
Accessible route through split-level buildings A building contains small changes in elevation that interrupt an otherwise accessible path. Bridges individual level changes without requiring major reconstruction of the entire floor layout. Short-rise vertical platform lifts are often suitable for modest level changes; the final travel range must be verified against the selected lift category and local rules. Restaurants, older commercial buildings, theaters, clinics, and renovated homes. Maintain consistent route signage and ensure that the lift is available whenever the accessible route is in use.
Support for aging populations and temporary mobility limitations Older adults, injured users, or people with reduced balance may find stairs unsafe or difficult. Offers a safer alternative to stairs for users who can no longer manage steps comfortably but may not use a wheelchair. Provide stable boarding areas, slip-resistant surfaces, suitable handrails, emergency communication, and controls that are easy to operate. Healthcare settings, senior housing, residential buildings, hotels, and public service facilities. Use high-contrast controls, even lighting, audible or visual status indicators, and a clear route to and from each landing.
Inclusive access during building renovation Existing structures may not have enough space or structural capacity for a new elevator shaft or a compliant ramp. Provides a potentially lower-impact accessibility solution with fewer changes to the existing building layout. Site conditions determine whether a pitless, enclosed, vertical, or inclined platform lift is appropriate; structural and fire-safety reviews remain necessary. Historic buildings, converted homes, older schools, small businesses, and adaptive-reuse projects. Review planning permission, heritage restrictions, electrical supply, structural loads, weather exposure, and ongoing maintenance access.

Planning figures are general reference values rather than universal requirements. Final platform size, load rating, travel height, door configuration, landing dimensions, guarding, emergency systems, and installation requirements must be confirmed with the applicable local accessibility, building, fire, and lift-safety regulations.

What Types of Handicap Lifts Are Available?

Choosing a lift starts with the building, not the catalogue. The World Health Organization’s Global Report on Health Equity for Persons with Disabilities (2022) estimates that 1.3 billion people experience significant disability. That figure makes access a daily design requirement, not a decorative upgrade. A site assessment should check doorway width, landing space, travel height, weather exposure, and control reach.

Vertical platform lifts raise wheelchair users between floors or split levels. They suit short rises, entrances, and areas without a full lift shaft. Inclined platform lifts travel along existing stairs and can preserve the staircase for other users.

Enclosed vertical lifts provide greater weather protection and security. Through-floor lifts connect rooms directly, but they require careful structural planning. Stairlifts carry seated users, making them useful for people who can transfer from a wheelchair. They are not suitable for every mobility need.

Space is unforgiving. The U.S. Access Board permits platform lifts in specific accessibility applications, while ISO 9386-1 provides safety guidance for powered lifting platforms. The CDC’s Disability and Health Data System, using 2022 survey data, reports that about one in four U.S. adults has a disability. That scale demands practical choices. A narrow gate, slippery platform, or poorly placed emergency control can undermine an otherwise compliant installation. The wrong lift may technically operate, yet still feel inaccessible. Designers should also examine maintenance access, battery backup, drainage, and staff training. These details are easy to overlook, and that is where many plans need honest reconsideration.

What Benefits Does a Handicap Lift Provide for Users and Buildings?

A handicap lift improves access between floors without forcing wheelchair users, older adults, or people with limited mobility to take longer routes. It can support safer movement in offices, schools, clinics, and public buildings. A user can enter with a wheelchair, press a reachable control, and travel between levels with less assistance. That privacy matters. So does dignity.

For buildings, a lift can improve circulation and make more areas useful. A reception room upstairs becomes easier to reach. Staff can move equipment, deliveries, or cleaning carts more efficiently. Modern lifts may also reduce the need for bulky ramps, especially where space is limited. However, installation is not a simple upgrade. Door width, floor strength, emergency access, lighting, and regular maintenance all require professional assessment. A lift can fail when planning overlooks daily users.

Tips: Measure the full route, not only the doorway. Use clear controls with tactile markings and voice guidance where appropriate. Keep the landing free from boxes, wet floors, and parked furniture. Test alarms and backup systems regularly. Ask wheelchair users to review the layout before installation. Their experience may reveal problems that drawings miss. A technically compliant design can still feel awkward.

What Factors Should Be Considered Before Choosing a Handicap Lift?

Choosing a handicap lift can make an accessible building easier to use, but the right model depends on real site conditions. Measure the vertical travel, doorway width, landing space, and available power supply. A lift may fit on paper yet block a corridor when its platform opens. That mistake is expensive.

Consider daily users, including wheelchair users, carers, and people with limited balance. Check the platform size, control height, handrails, emergency lowering system, lighting, and surface grip. Noise may matter near classrooms, homes, or reception areas. Ask a qualified accessibility professional to review local building requirements and installation conditions. Rules vary by location. So does maintenance quality.

Tips: Watch someone use the proposed route before choosing equipment. Note tight turns, uneven thresholds, rain exposure, and awkward waiting points. Request clear maintenance schedules, inspection records, warranty terms, and training for staff. Do not choose from price alone. Reliable access matters more.

Think about long-term operation, not only installation day. Can technicians reach the drive system safely? Are replacement parts reasonably available? Will the lift remain practical if the building adds security doors or heavier traffic? These questions are easy to overlook. In practice, the cheapest option can create repeated delays and frustration. A careful site assessment may reveal that a ramp, platform lift, or larger lift suits the building better. Recheck the plan with actual users before work begins. Their feedback may challenge your first idea.